0 / 0

14 Keilor Way, Inverkeilor, By Arbroath, DD11 5LA

Offers Over:

£480,000

Share
4
4
3

Property Summary

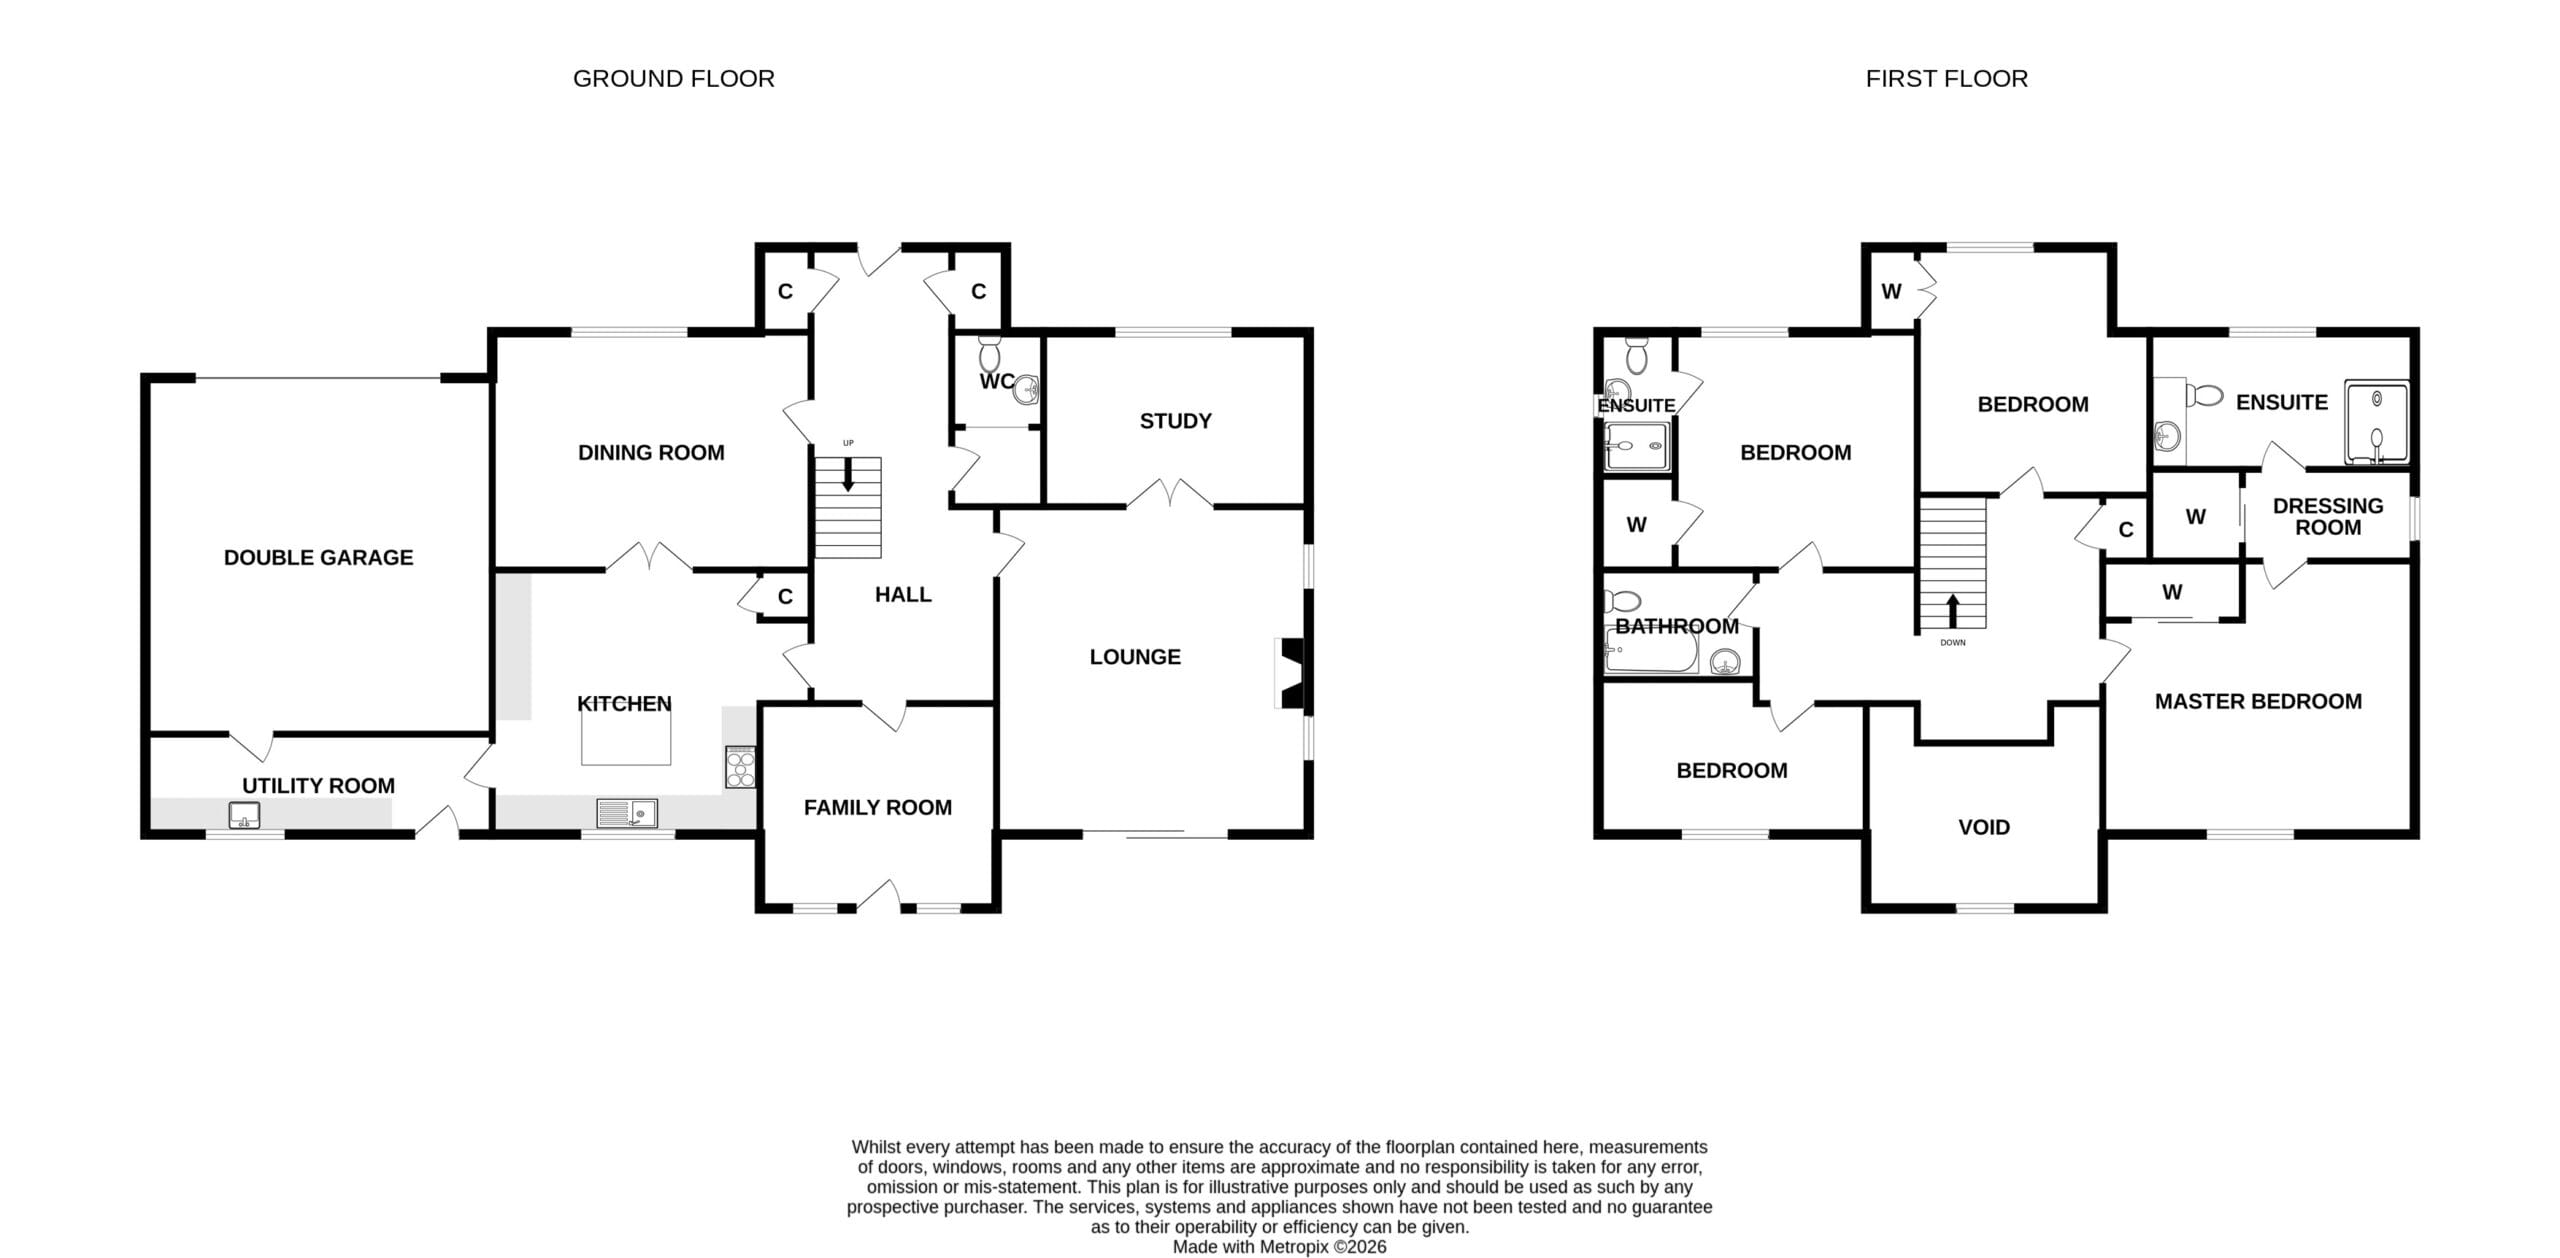
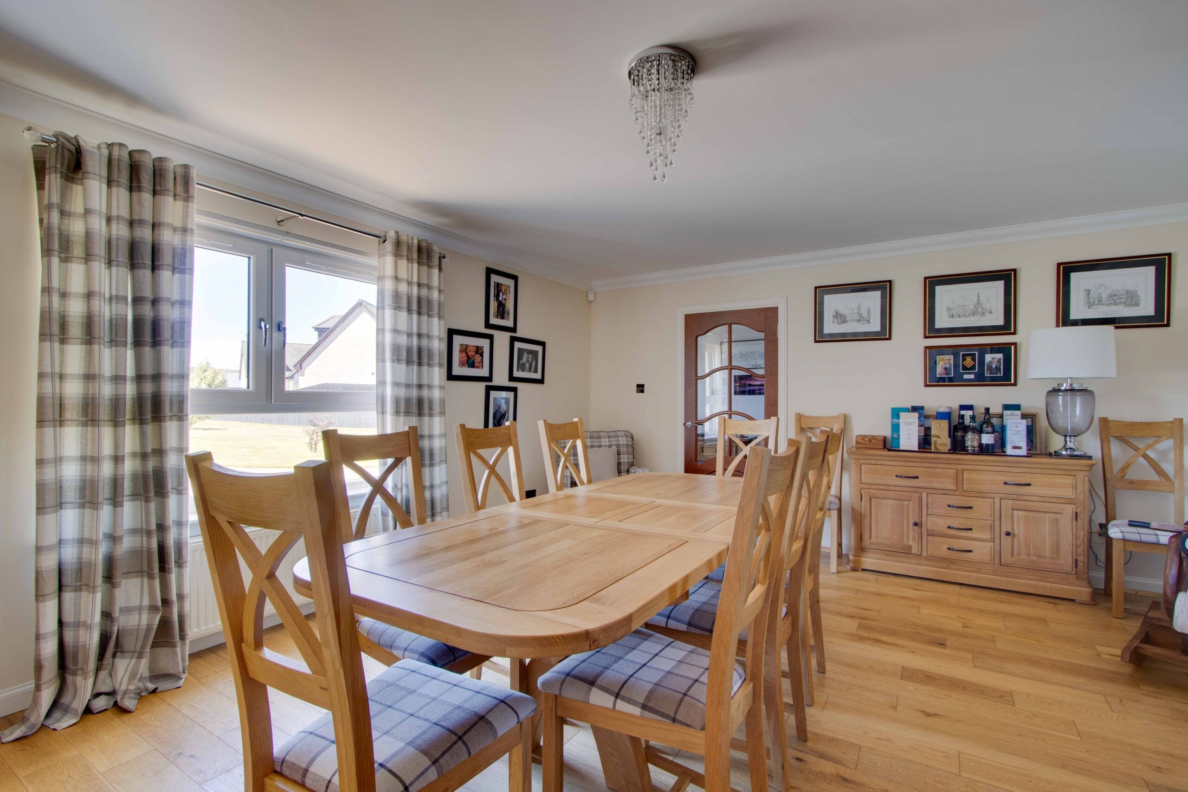
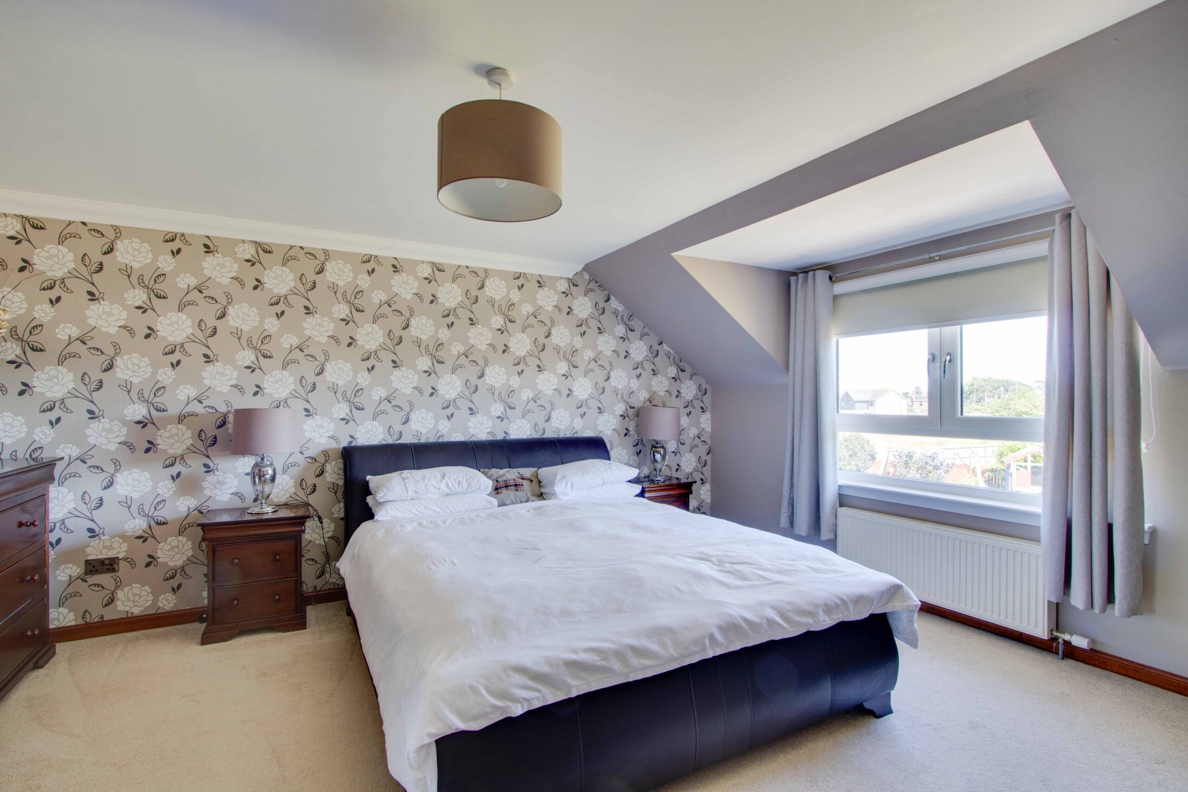
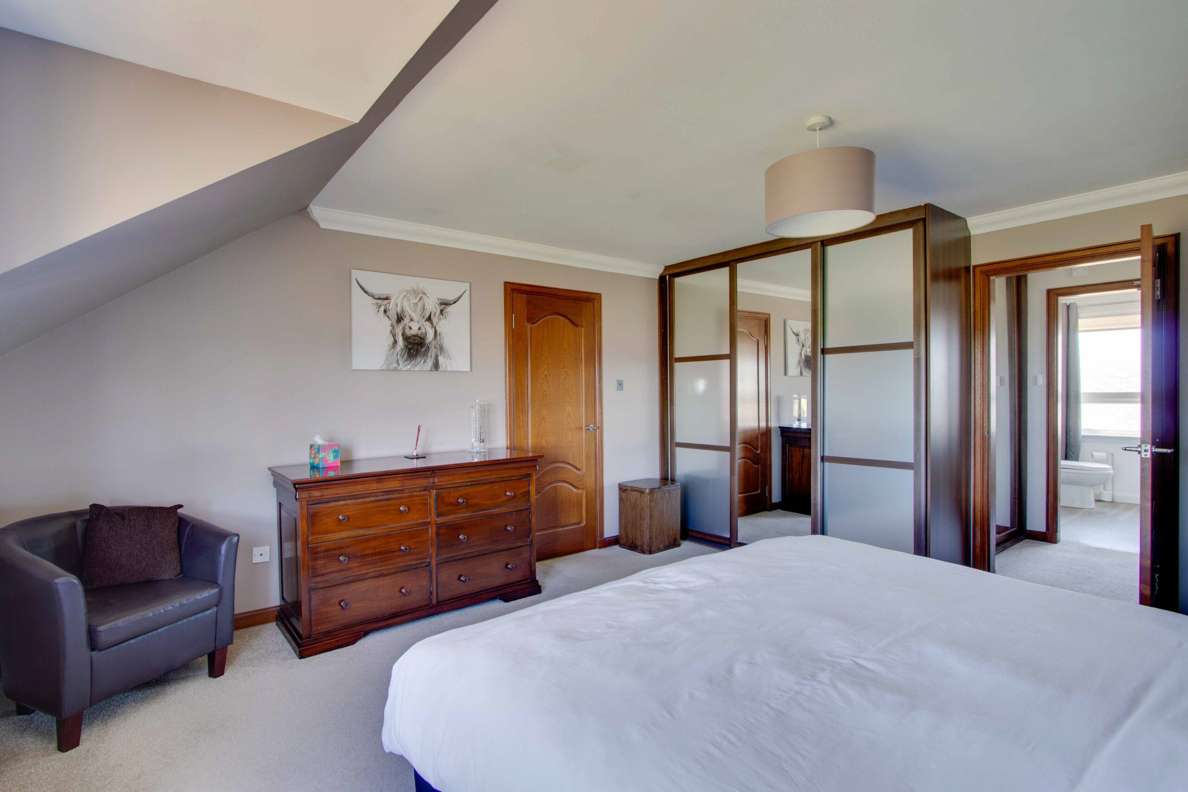
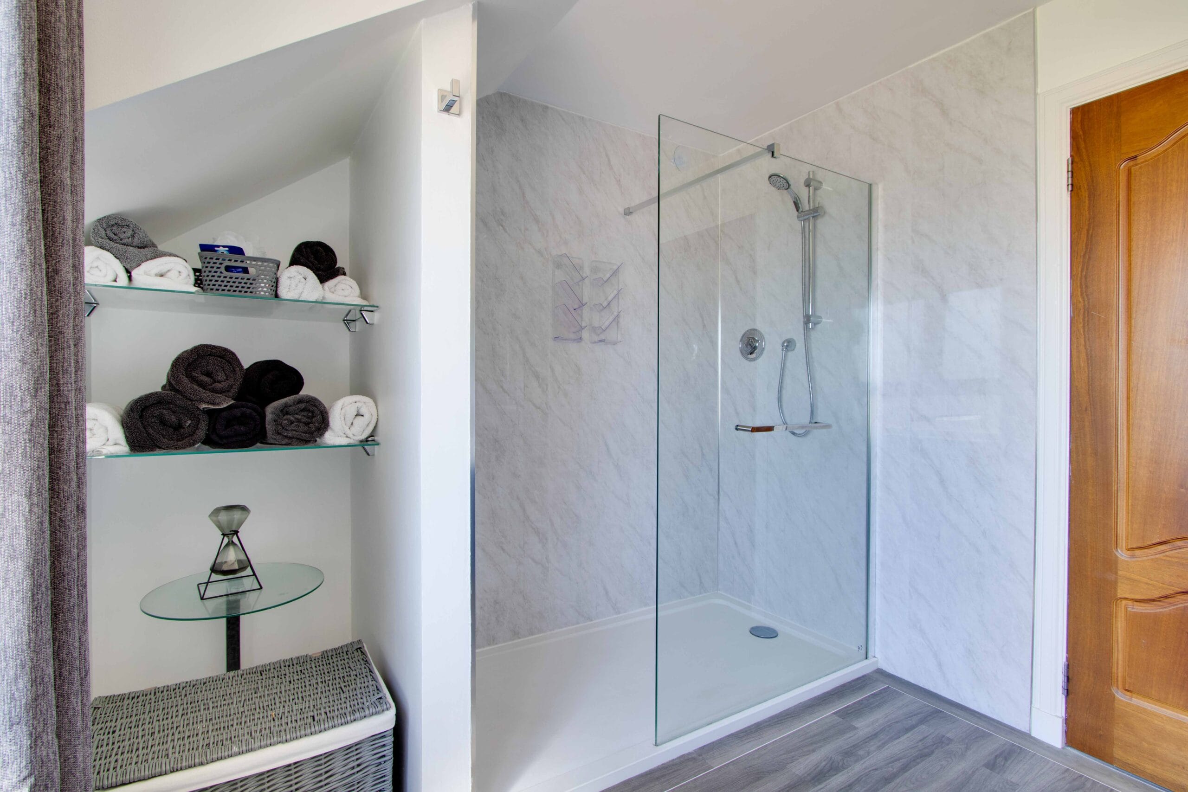
ACCOMMODATION COMPRISING:- ENTRANCE VESTIBULE & WC/CLOAKROOM, RECEPTION HALLWAY, DINING ROOM, LOUNGE, OFFICE, PLAYROOM, DINING KITCHEN, UTILITY ROOM; UPPER FLOOR: GALLERY LANDING, MASTER SUITE (DRESSING ROOM & EN SUITE SHOWER ROOM), BEDROOM 2 WITH EN SUITE, 2 FURTHER DOUBLE BEDROOMS, FAMILY BATHROOM. INTEGRAL DOUBLE GARAGE.

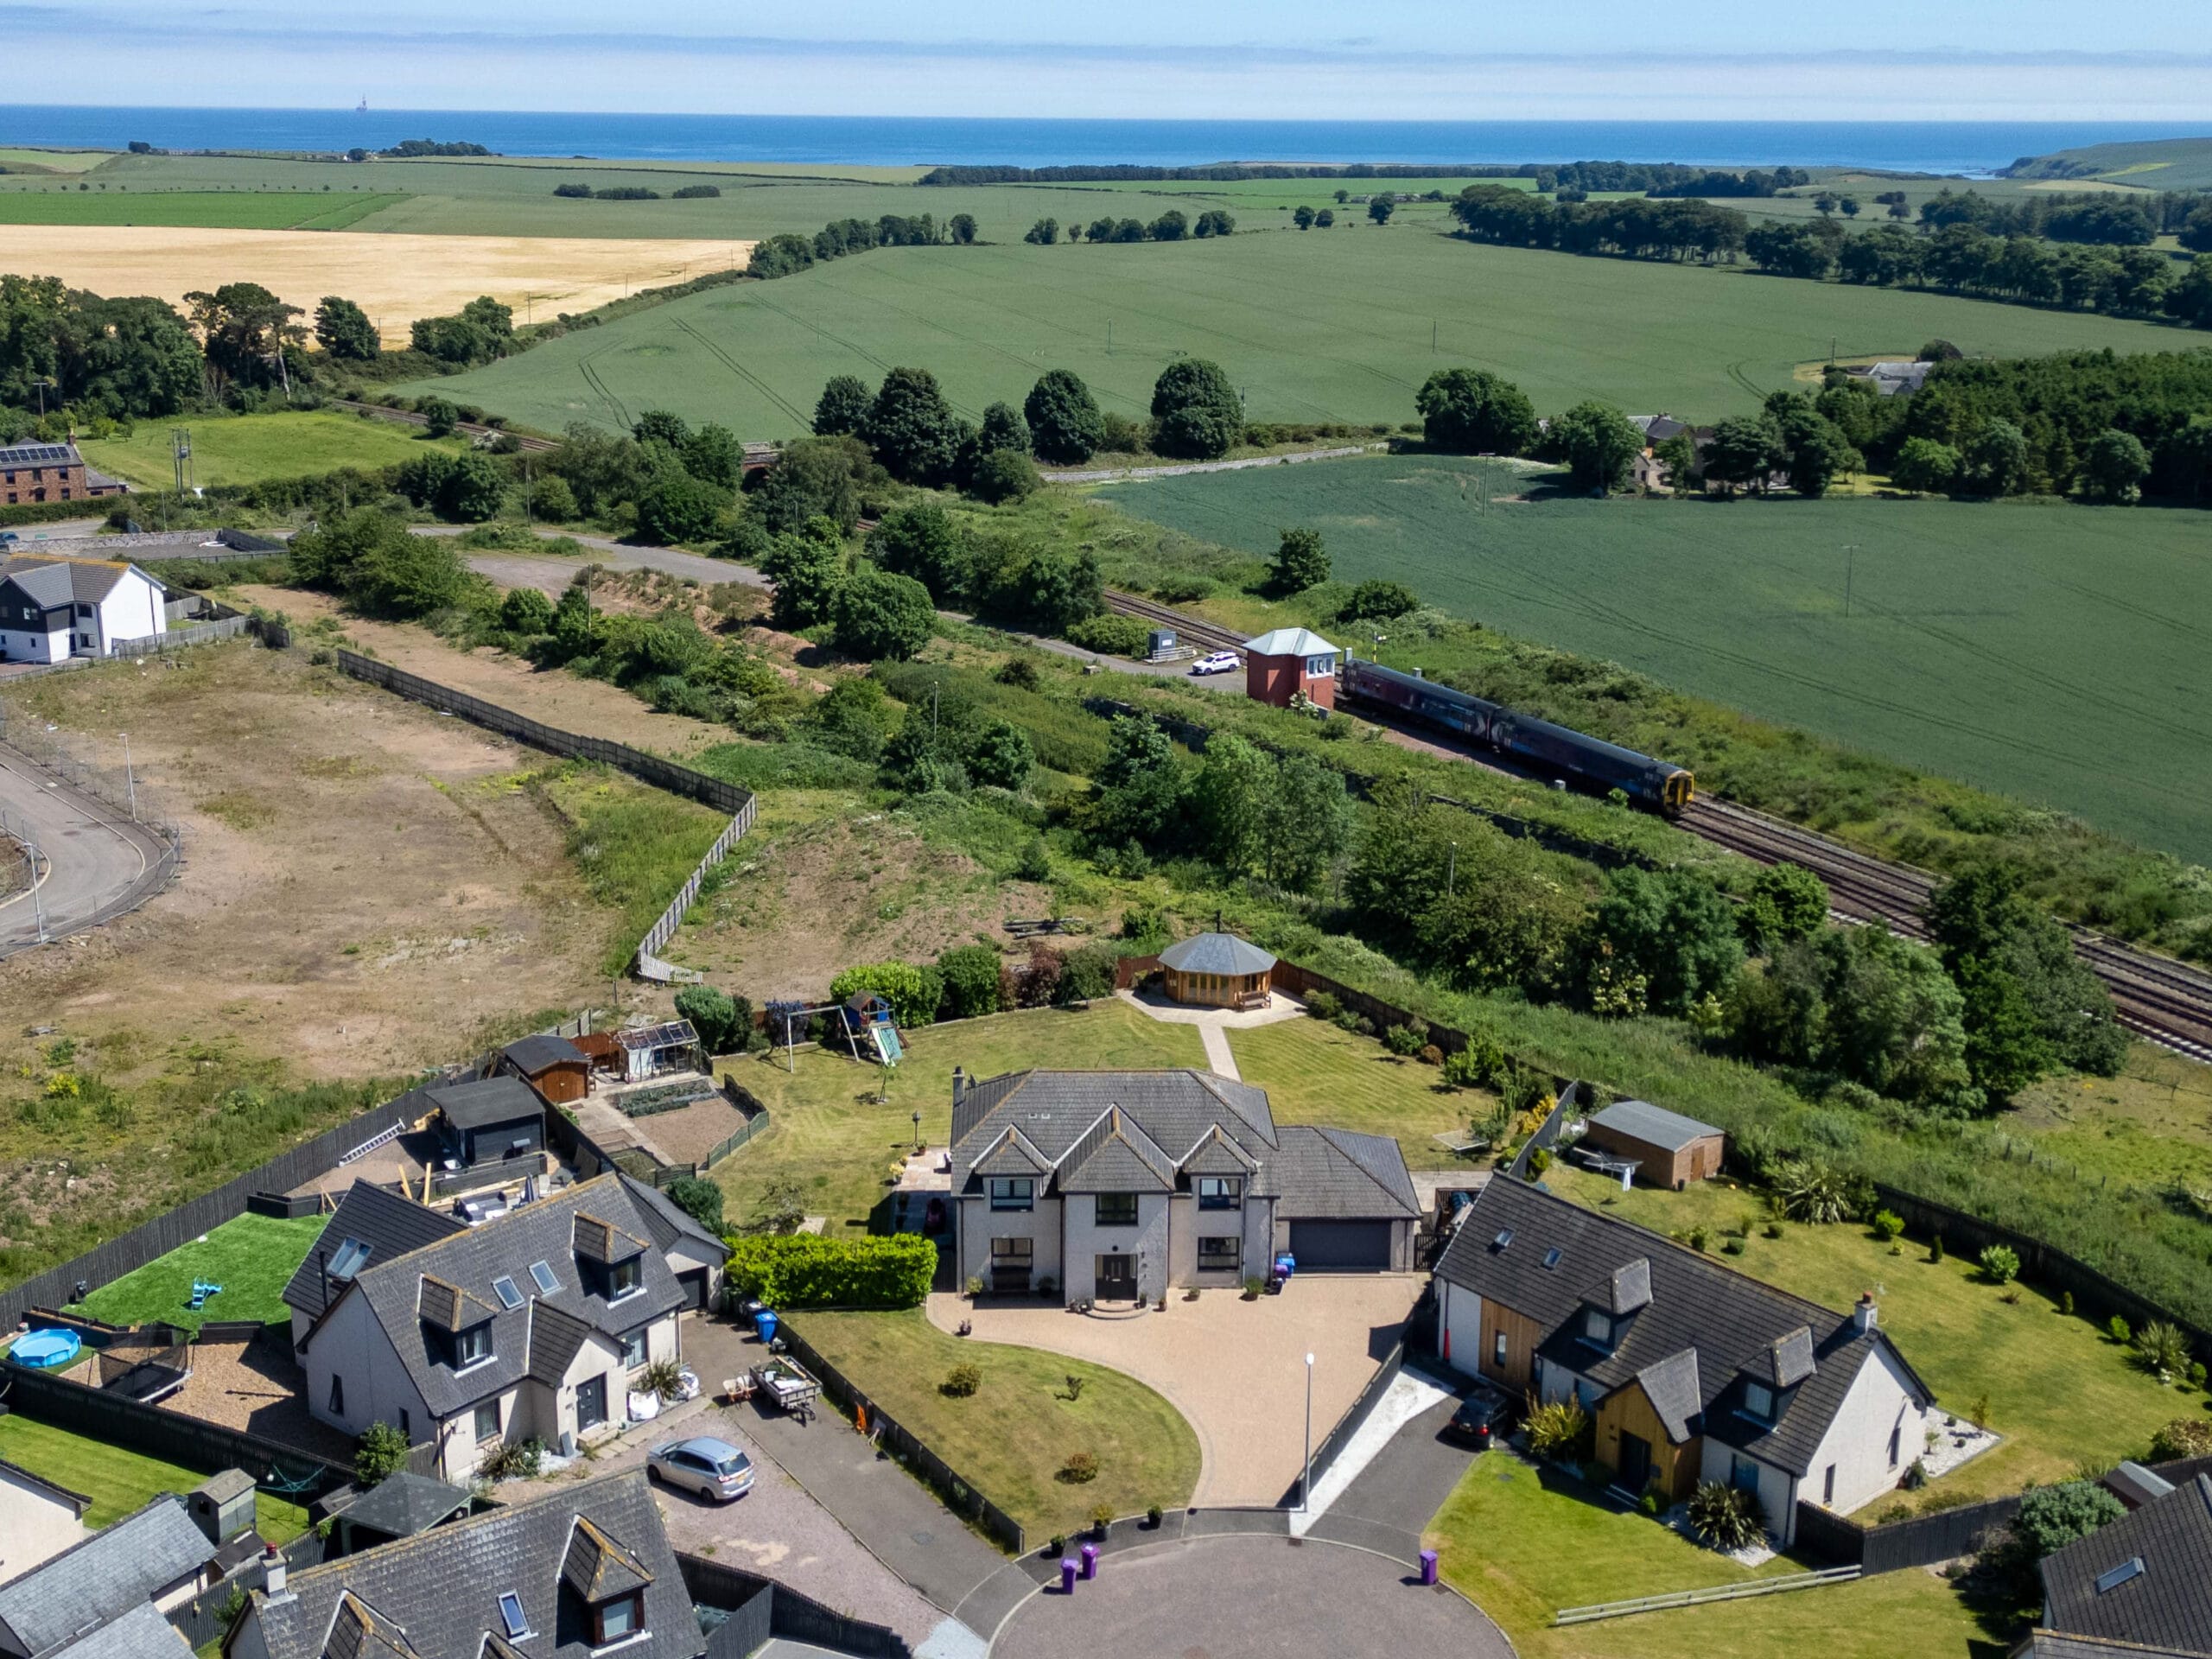
Connelly Yeoman Estate Agency are excited to present to the market this immaculate SUPERIOR DETACHED VILLA which is located in a small cul-de-sac in the Idyllic rural village of Inverkeilor, within easy reach of Arbroath town, and close to the stunning beach and
seascape area of Lunan Bay. Inverkeilor village has a primary school, the 2nd Chance Tea Room/Bar and the renowned Gordon’s fine
dining restaurant. The lovely costal town of Arbroath is around 6 miles away and has a great selection of national supermarkets, local
bespoke shops, Health and Sports centres. Secondary schooling together with the popular Dundee & Angus College Campus are also
located within Arbroath. Further afield, the main A92 dual carriageway gives commuting access to both Aberdeen and Dundee cities.
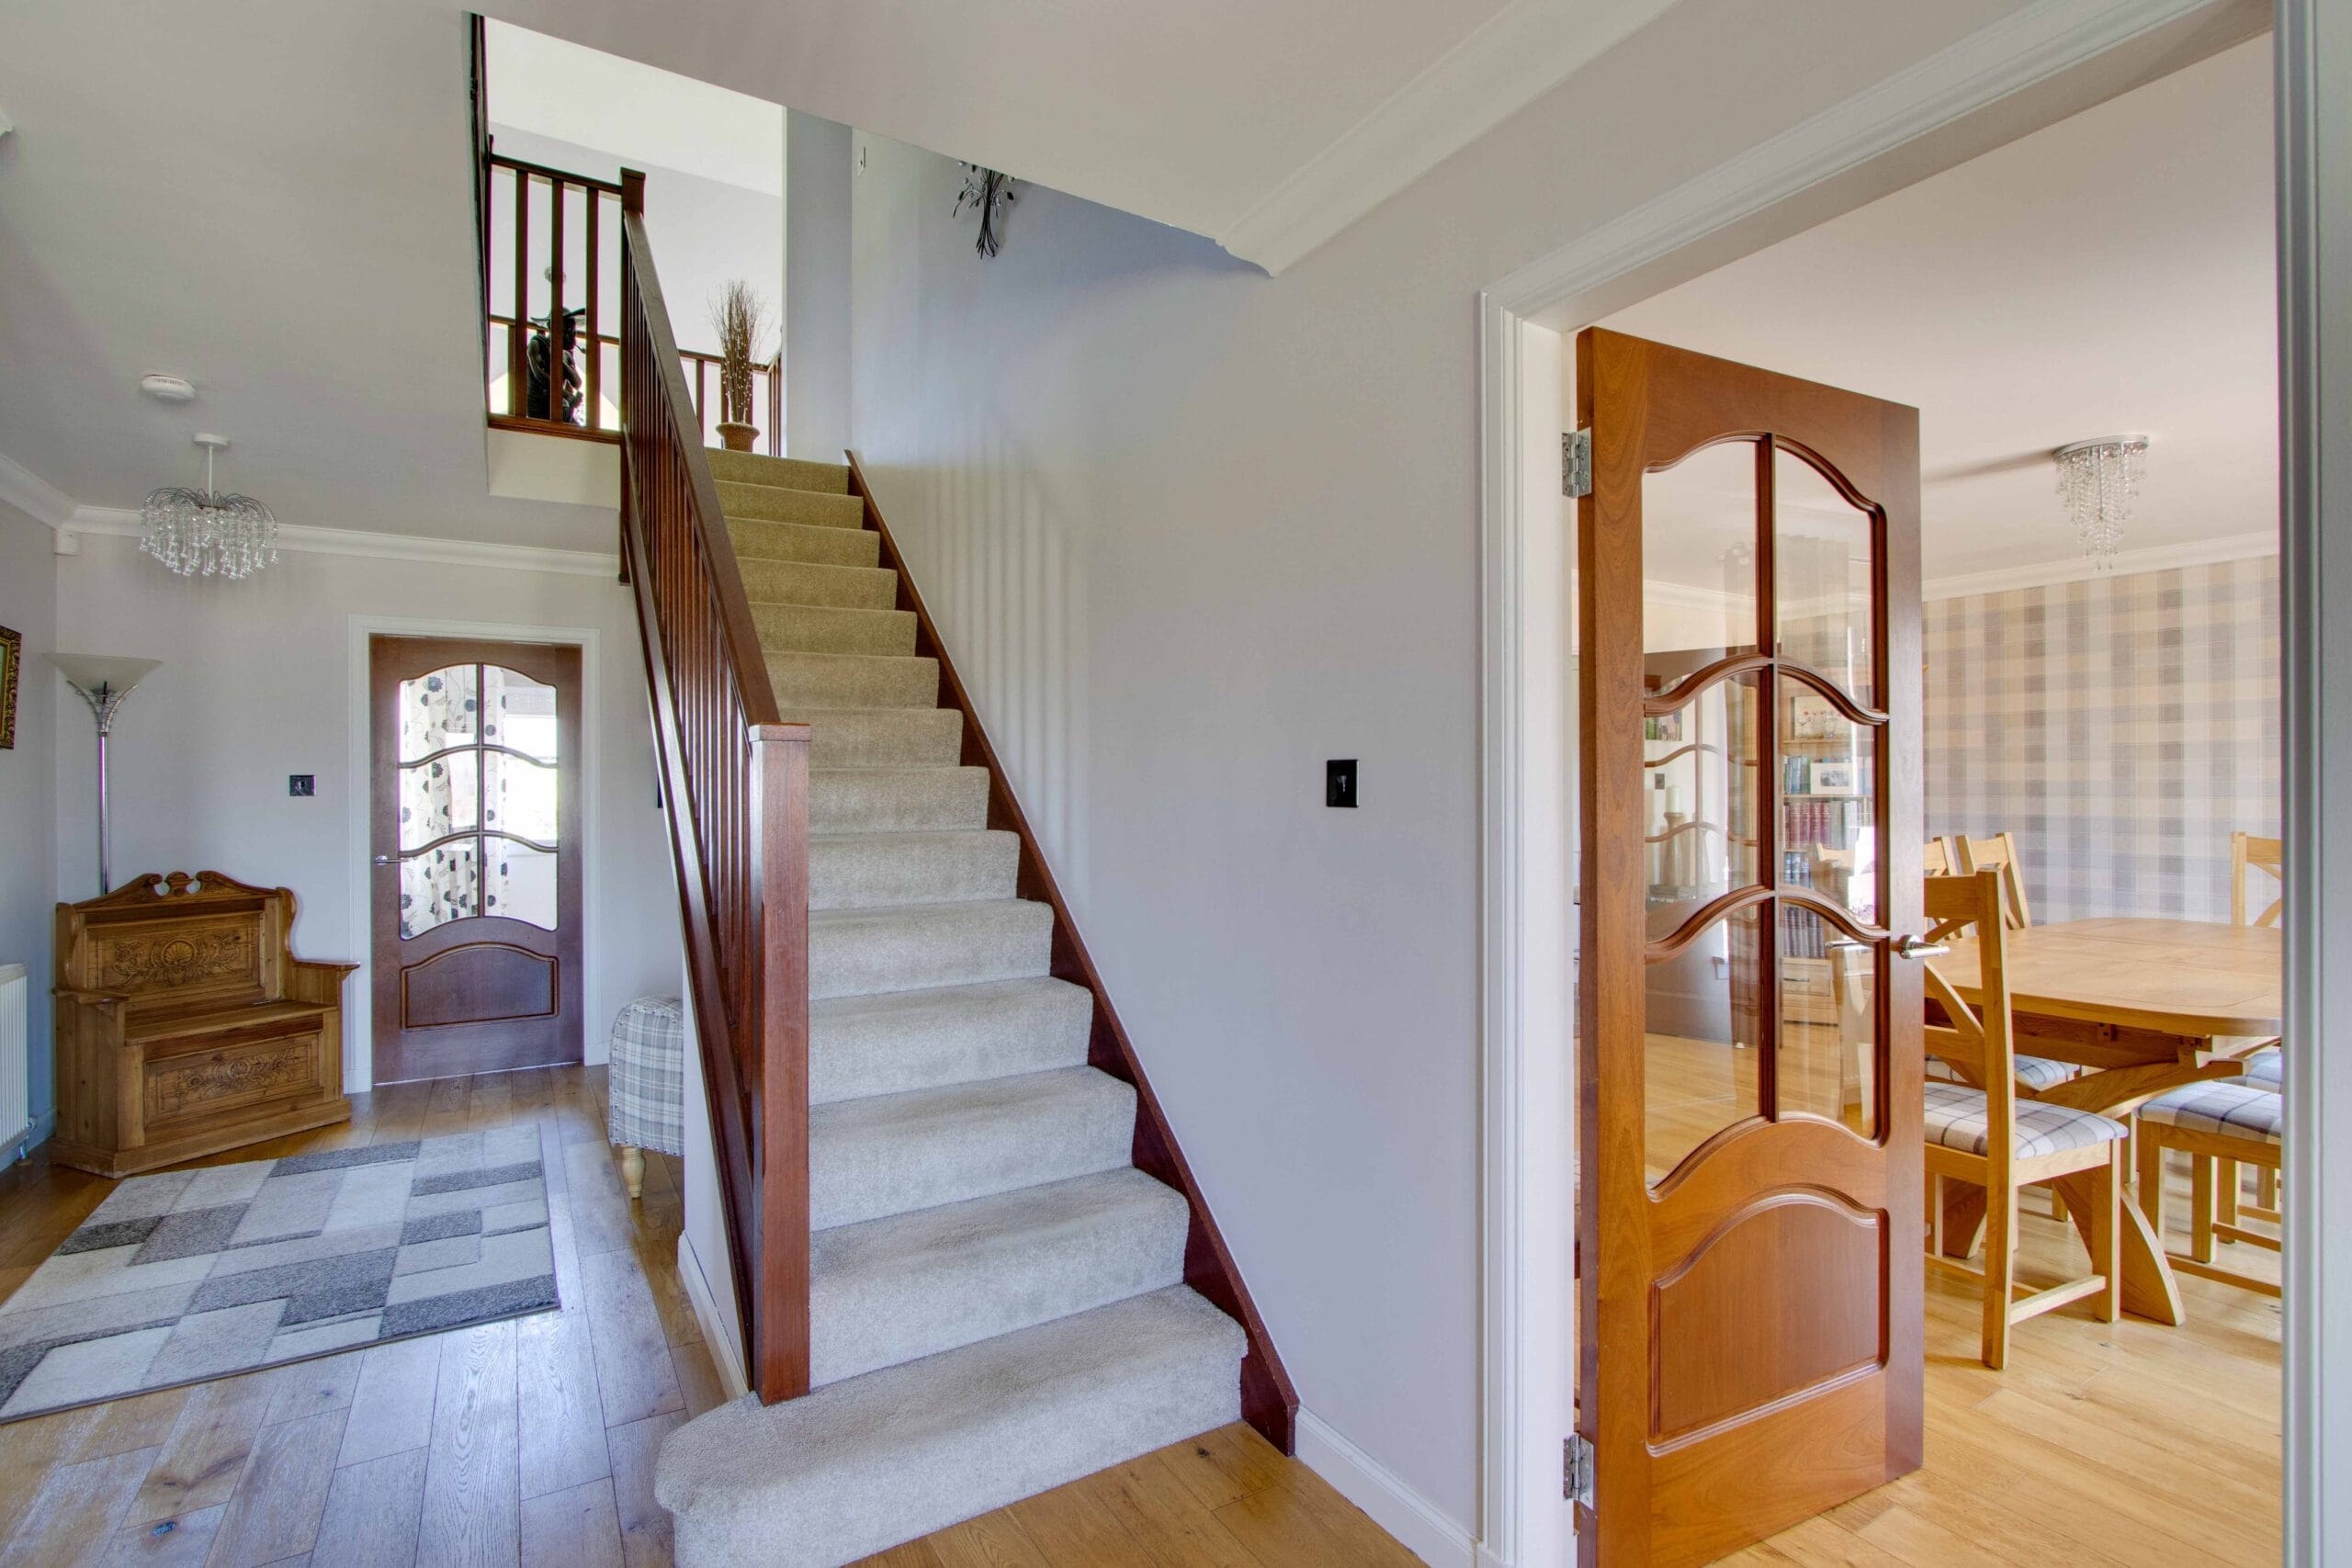
This exceptionally well presented Villa offers spacious accommodation over two floors and has been thoughtfully upgraded and finished to an extremely high standard by the current owners, with hardwood internal doors and finishings, together with Oak and
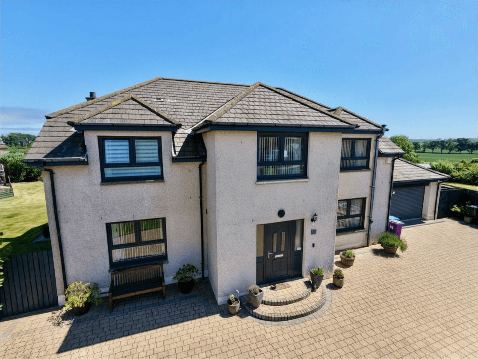
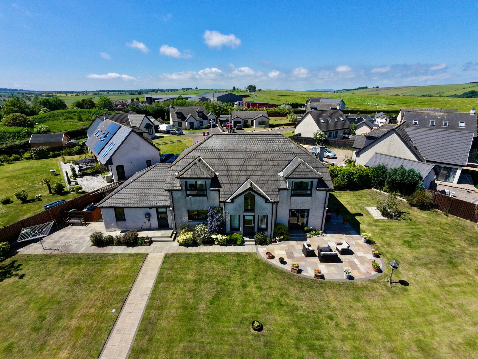
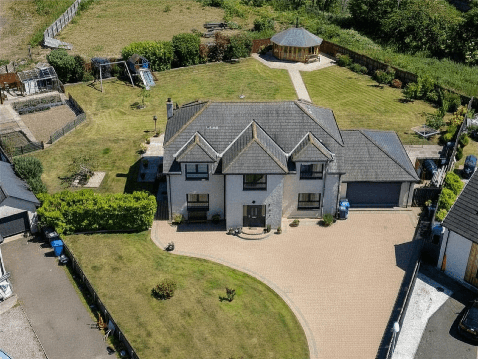
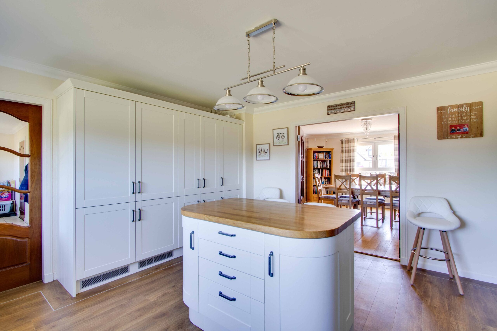
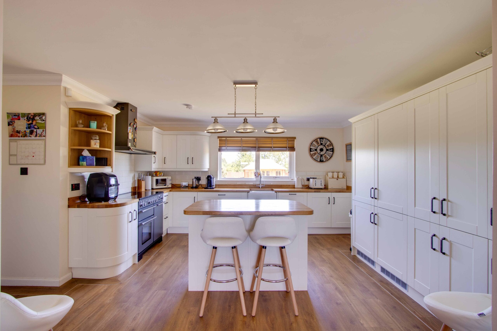
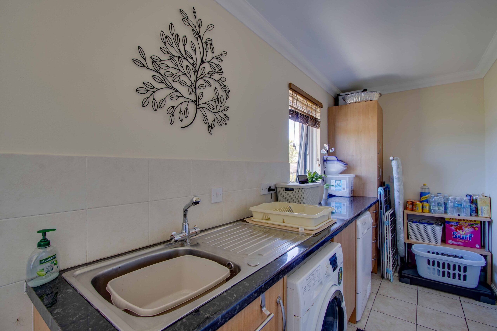
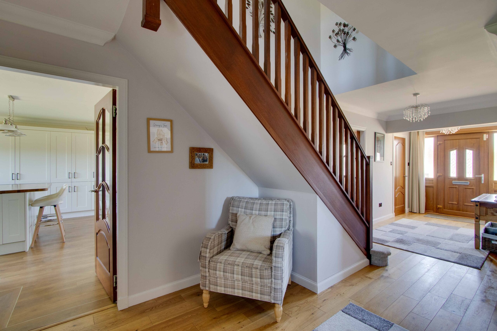
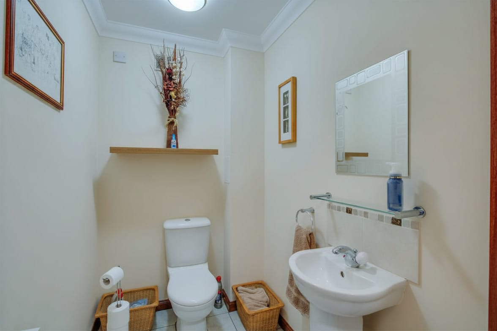
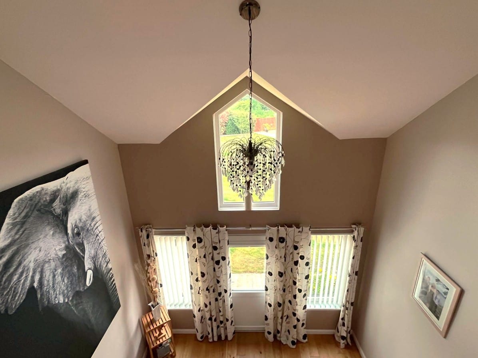
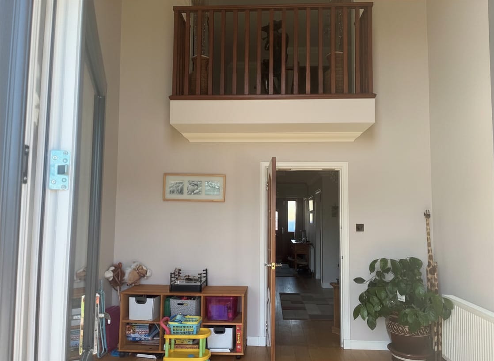
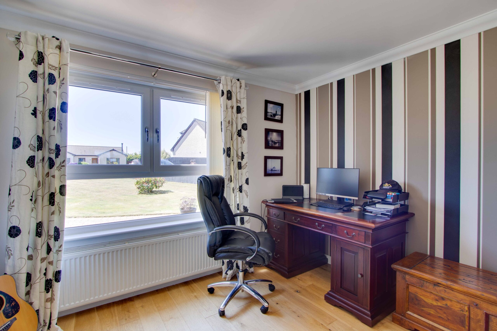
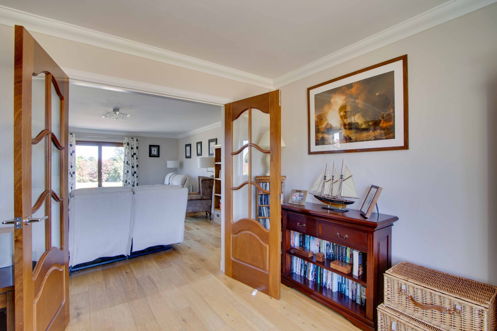
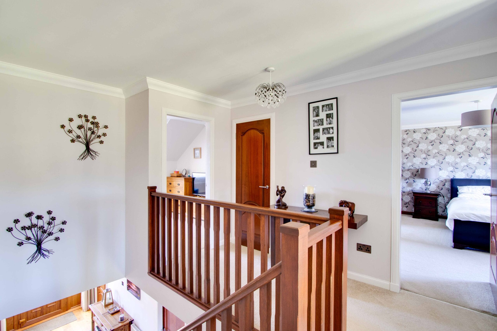
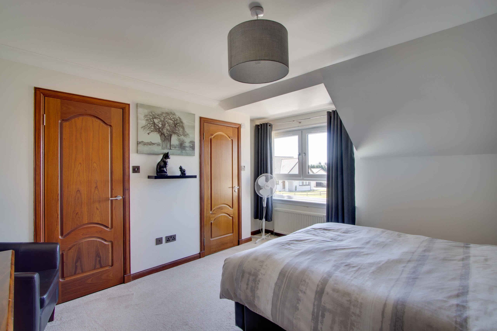
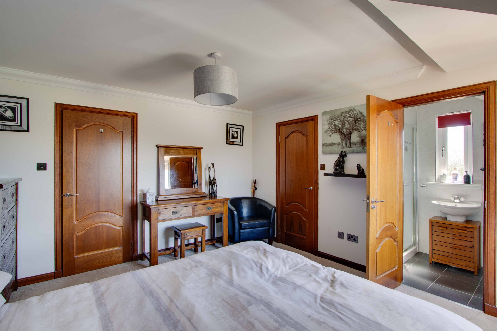
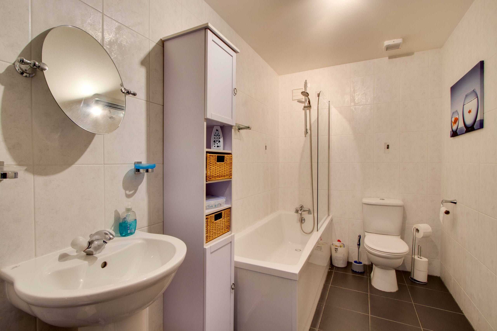
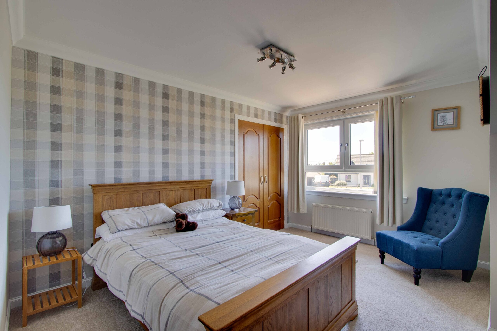
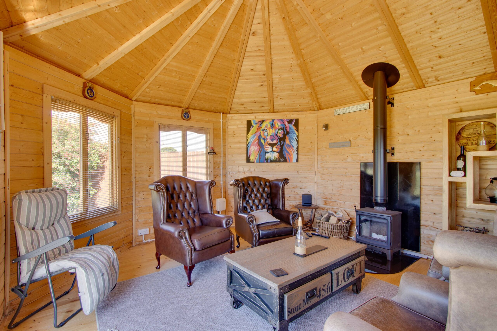
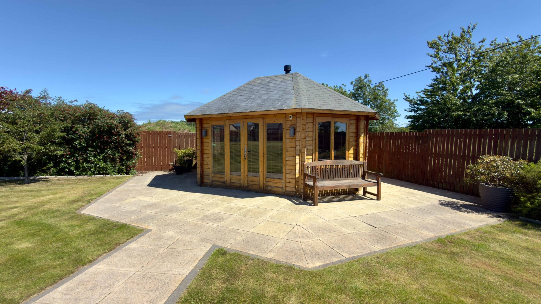
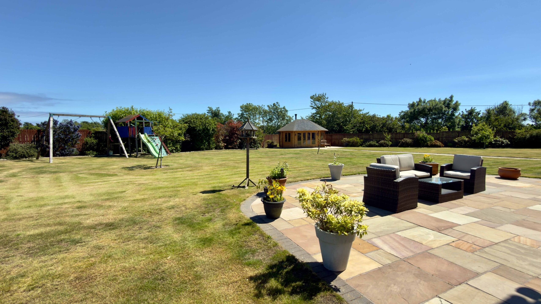
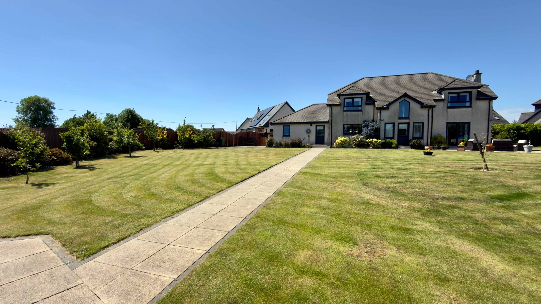
Karndean flooring. There are also the benefits of an Oil Fired Central Heating system and recently replaced modern anthracite grey Double Glazing. As you enter into the house there is a lovely welcoming Reception Hallway which has doors leading to the various rooms. From the Hallway there is access into a lovely vaulted room, currently being used as a playroom, and which has natural light flowing in from the various picture windows. The spacious Lounge has patio doors leading out into the beautiful garden and side windows give views over the garden. From the Lounge further double doors lead into a room currently being used as an office but could be easily adapted to suit the new owners’ needs. The large, well equipped Dining Kitchen has a door which leads into the Utility room and a further door into the integral double Garage. A useful WC/Cloakroom completes the ground floor accommodation. The upper level boasts a gallery-style landing which offers super views over the countryside and overlooks the playroom. There are four Double Bedrooms, two with Ensuites and a large family bathroom completes this lovely family home. Externally, a fully enclosed rear garden offers countryside views and has an abundance of planting, together with a lovely Summer House with log burner set on a hearth, well tended lawned areas and a large driveway leading to the integral double garage. Early viewing of this super family home is highly recommended.

KEY FEATURES:

Property Features

  • Ideally located in a small cul-de-sac in the popular village of Inverkeilor, close to Lunan Bay
  • An attractive Superior Detached Villa upgraded to an extremely high standard
  • Oil Fired Central Heating System, modern new replacement Double Glazing
  • Enclosed and well laid out mature gardens, large mono-block Driveway and integral double Garage

Floorplans

Property OVERVIEW:

  • Type: House
  • Availability: For Sale
  • Bedrooms: 4
  • Bathrooms: 3
  • Reception Rooms: 4
  • Parking: Double Garage, Driveway
  • Outside Space: Front and Rear Garden, Log Cabin
  • Council Tax Band: G
  • EPC Rating: C

Christmas Holiday Dates

We will be closed from 24th December at 12:30pm and reopen Monday 5th January at 9am.