Property Summary
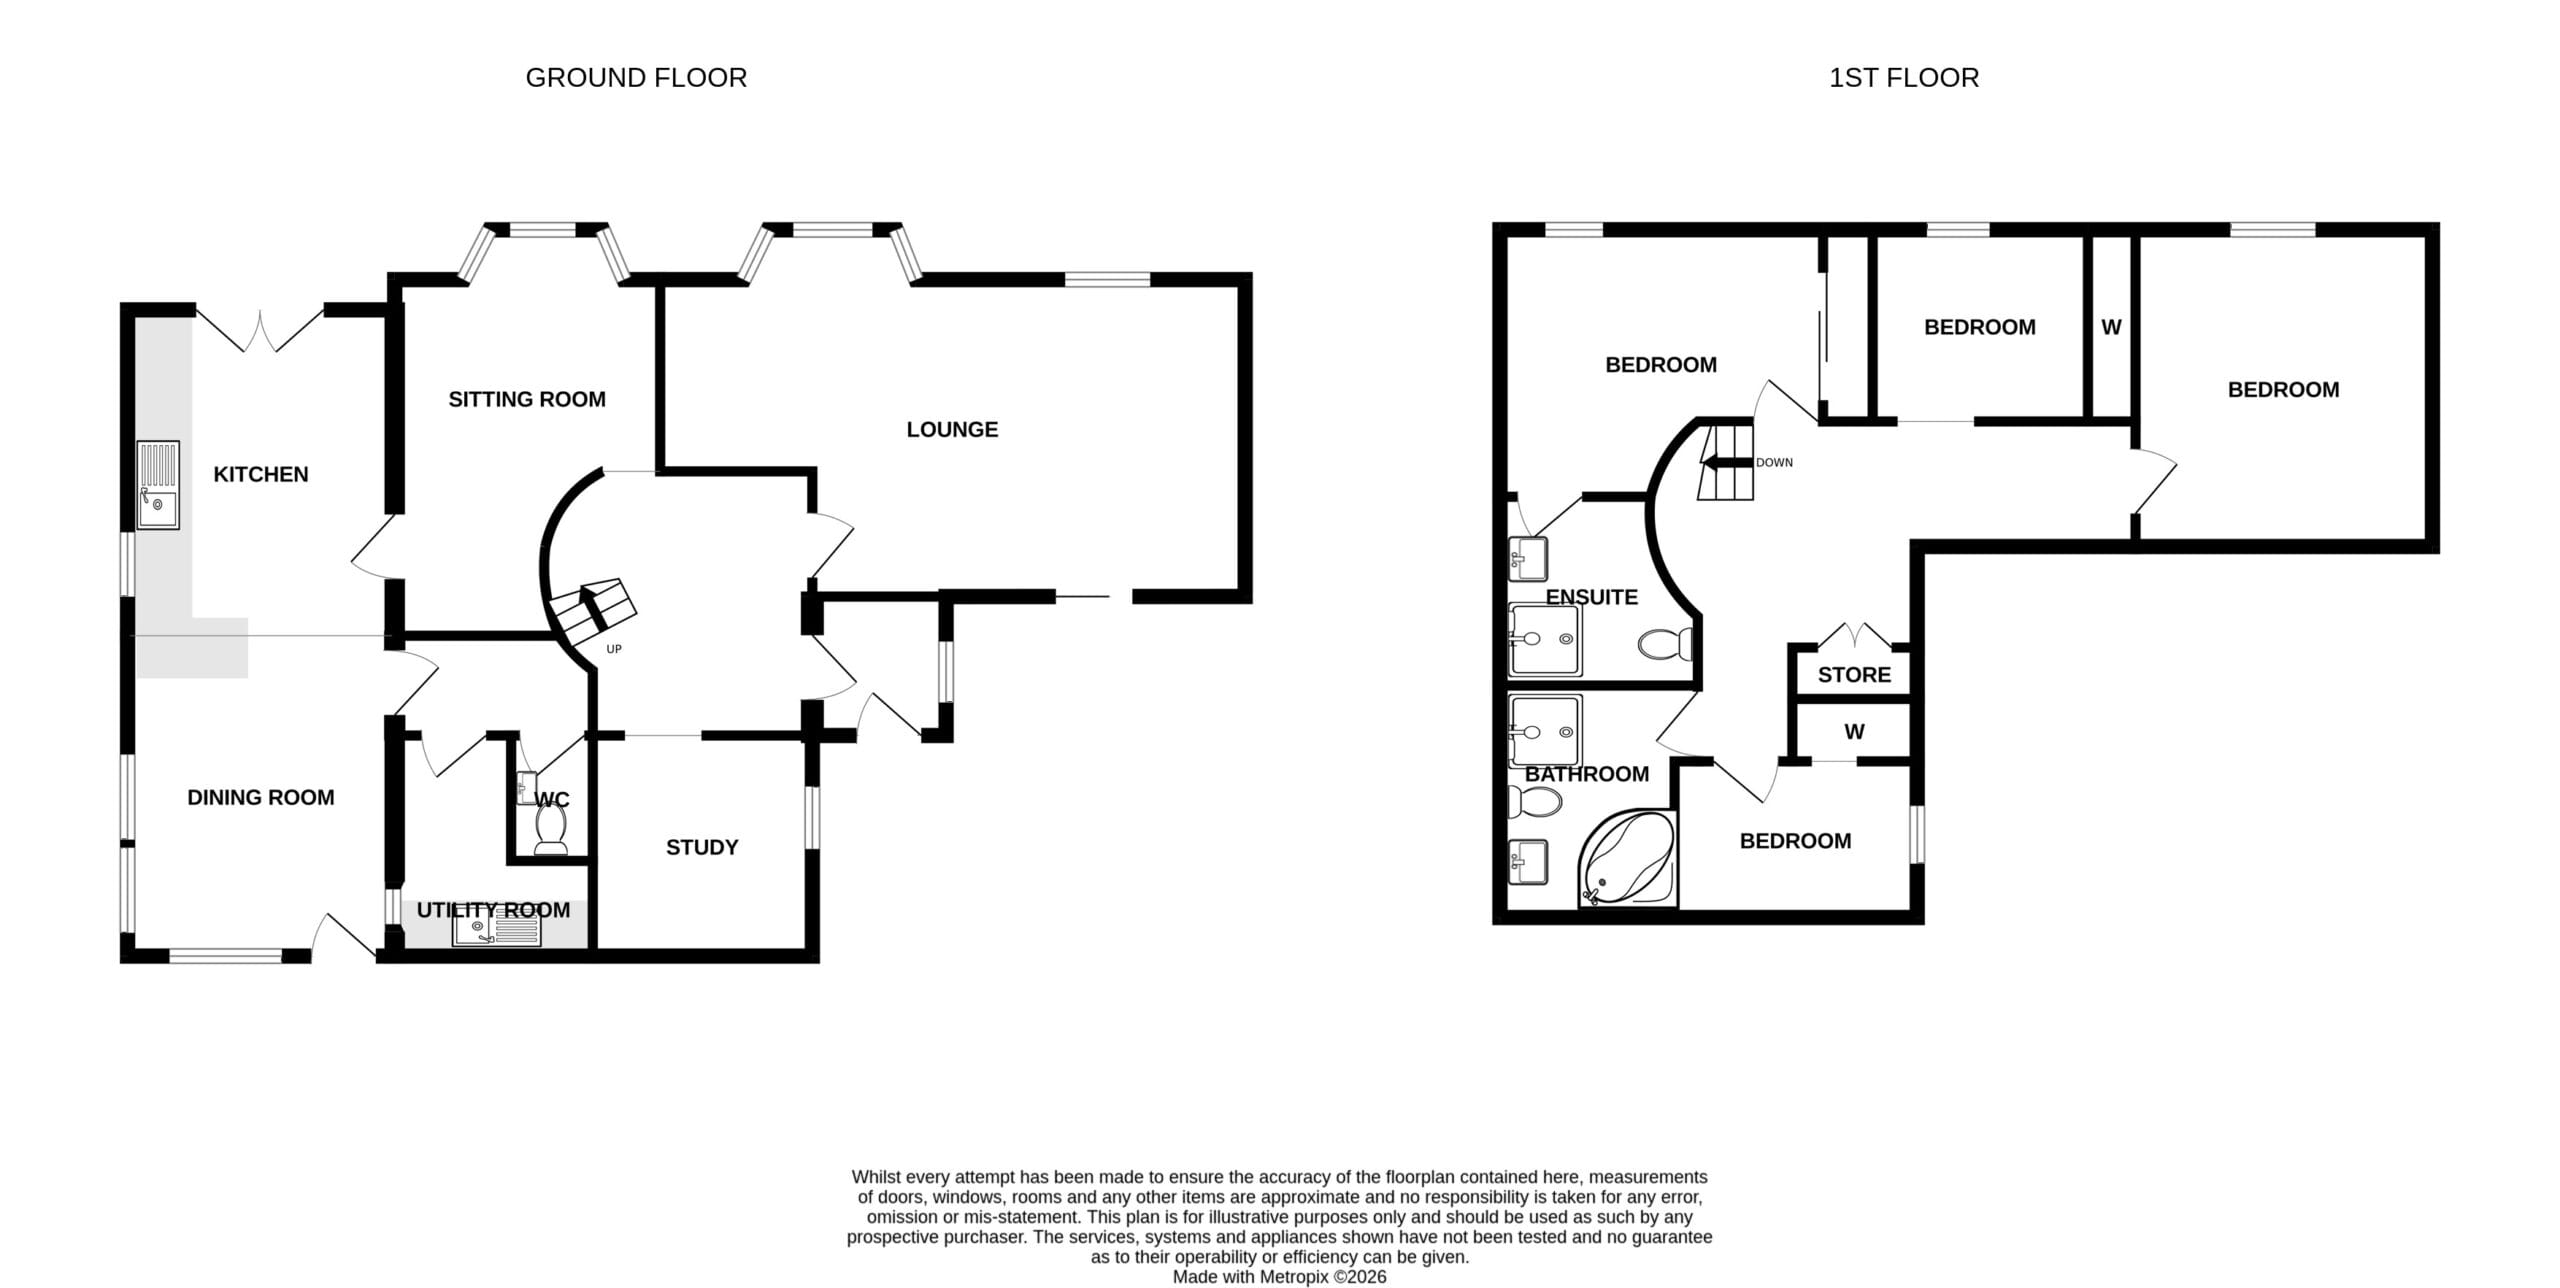
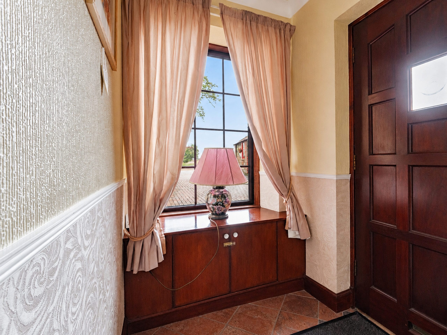
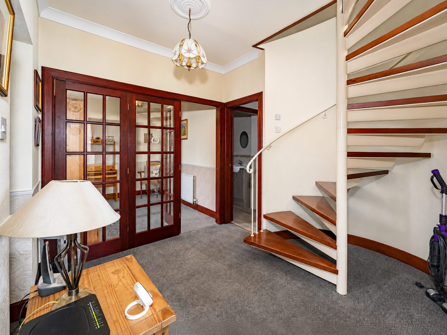
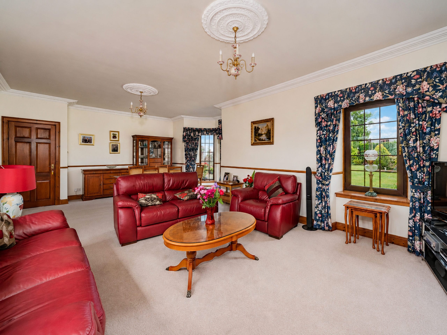
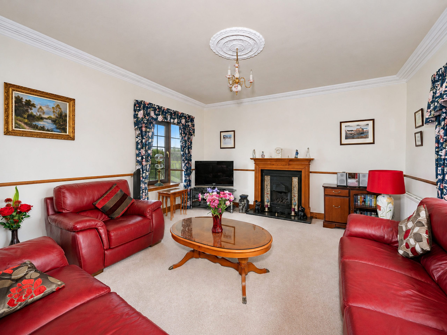
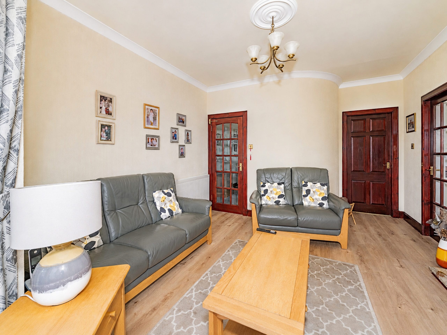
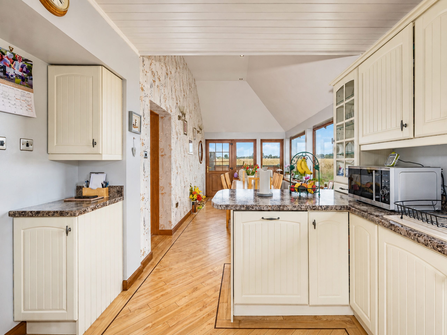
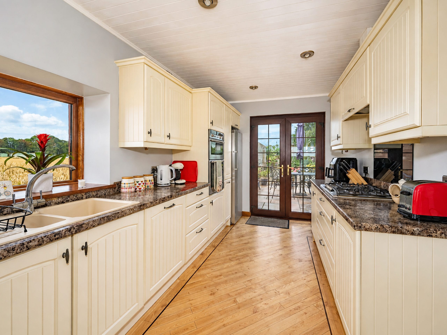
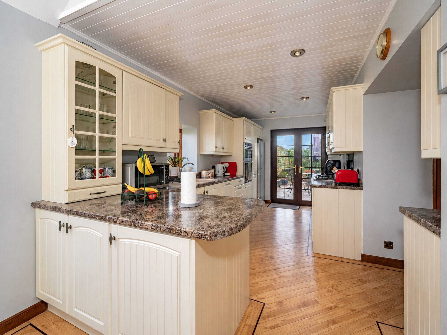
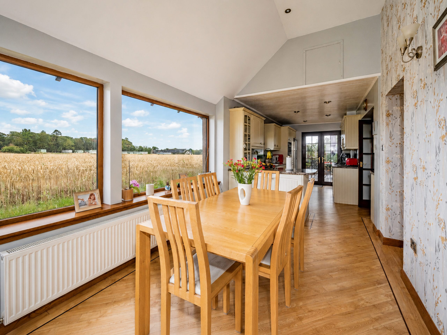
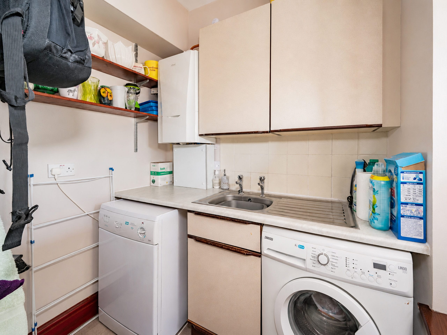
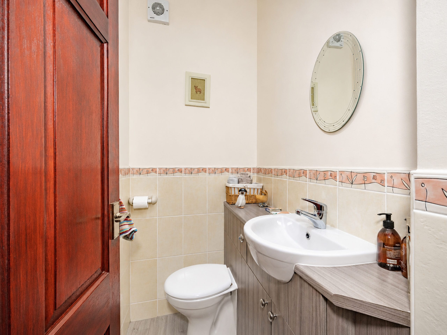
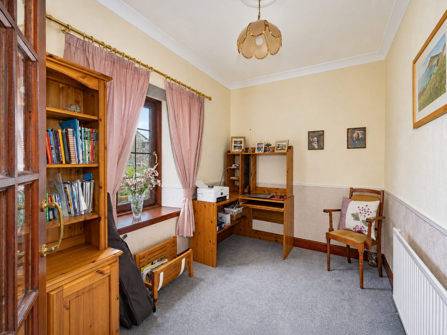
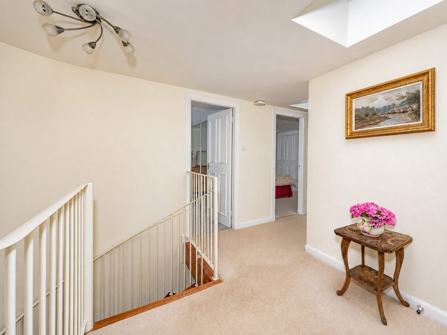
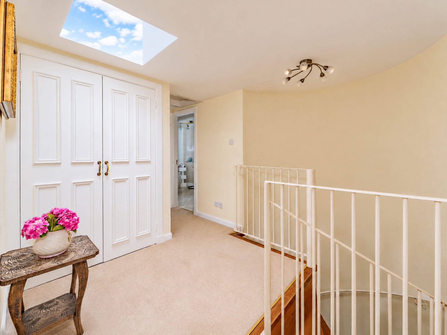
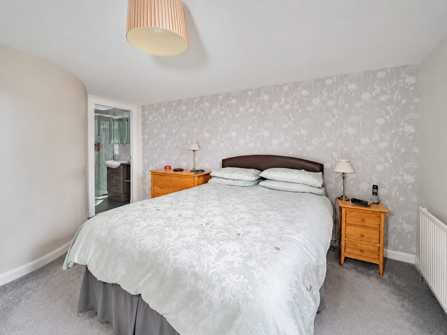
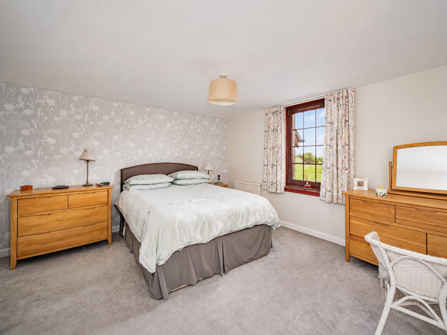
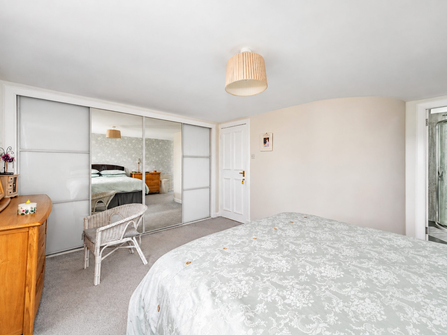
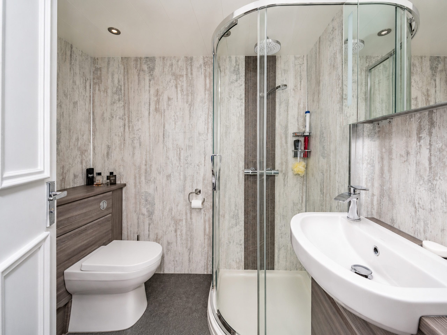
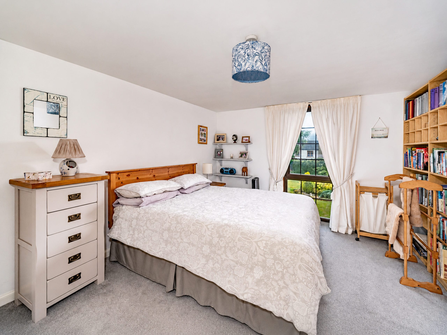
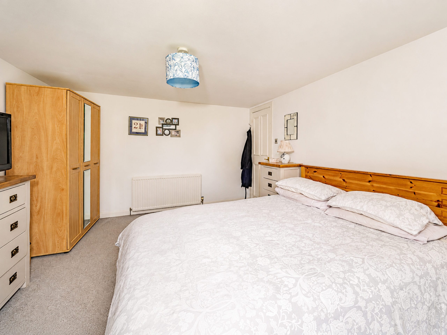
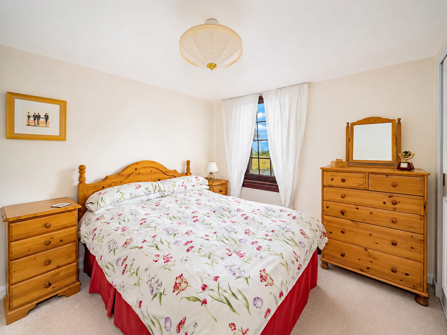
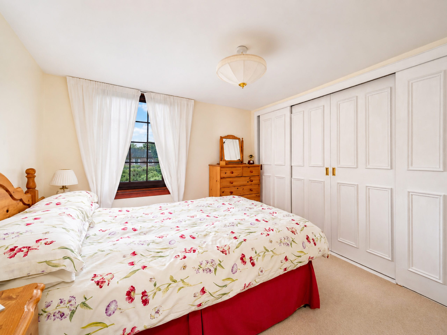
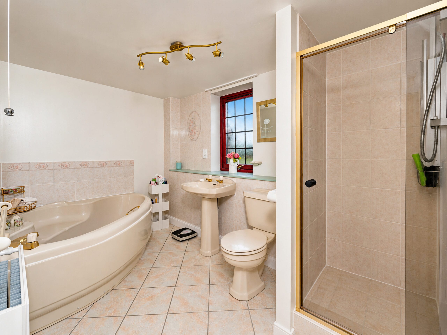
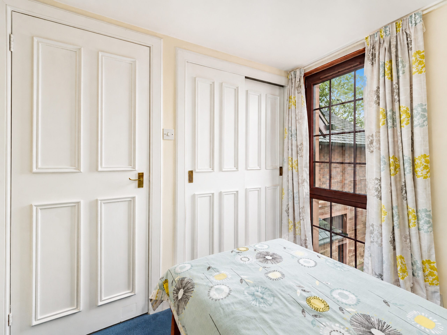
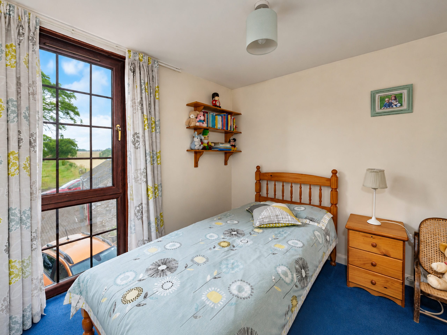
ACCOMMODATION COMPRISING: ENTRANCE VESTIBULE & HALLWAY, HOME OFFICE/STUDY, LOUNGE, SITTING ROOM, DINING KITCHEN, REAR HALLWAY & UTILITY AREA, WC/TOILET: UPPER FLOOR:- FAMILY BATHROOM & SHOWER, MASTER BEDROOM WITH EN SUITE SHOWER ROOM, 3 FURTHER BEDROOMS.
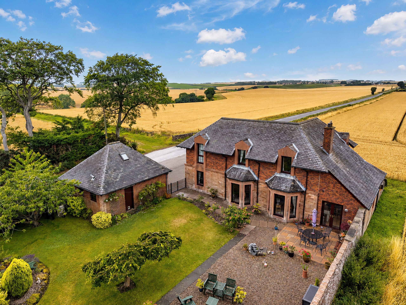
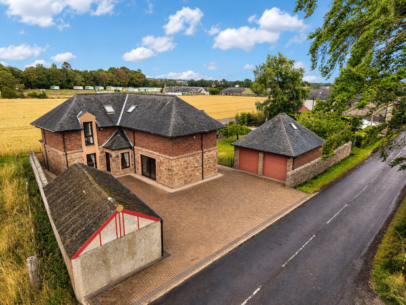
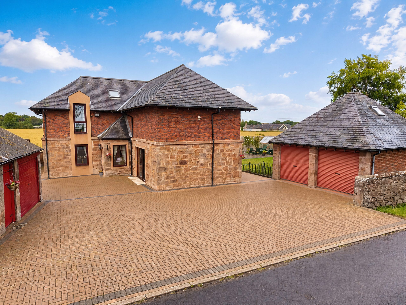
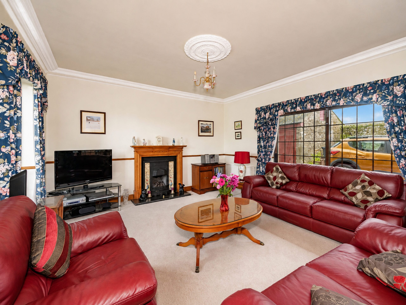
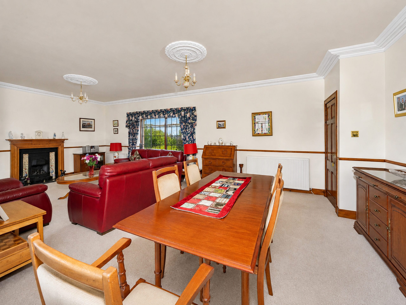
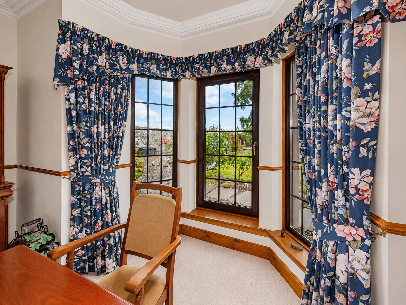
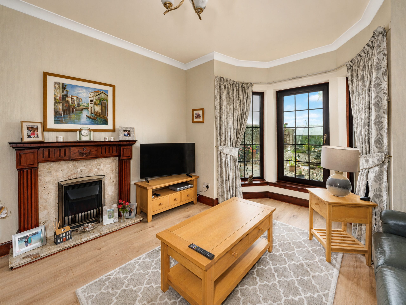
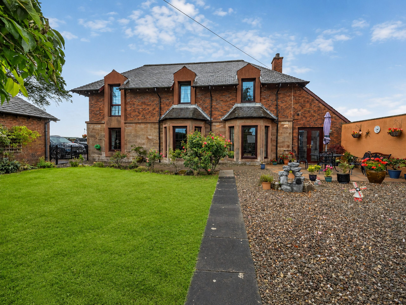
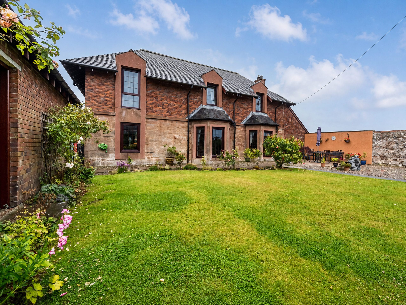
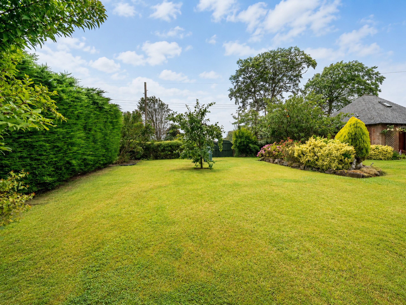
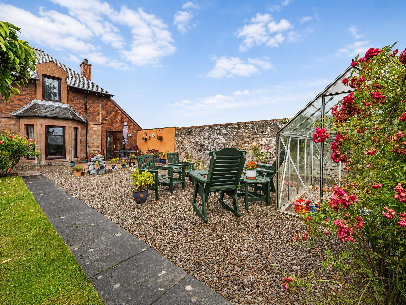
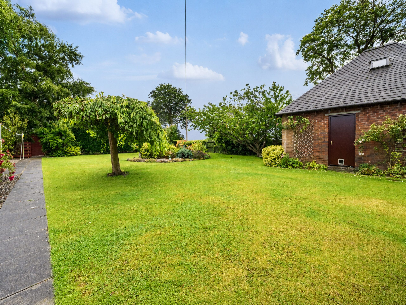
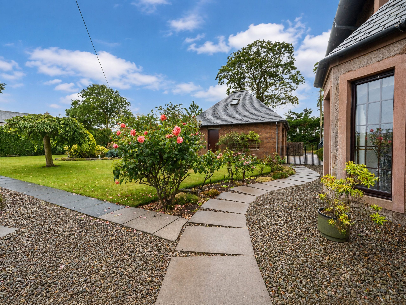
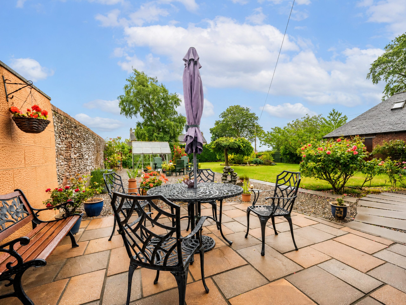
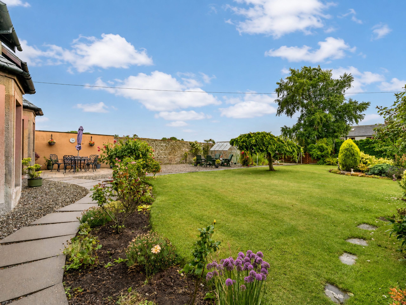
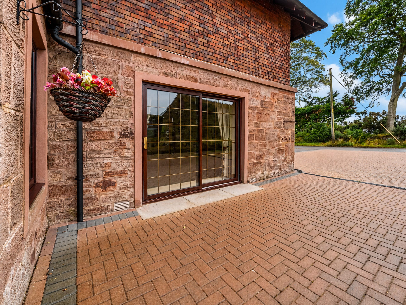
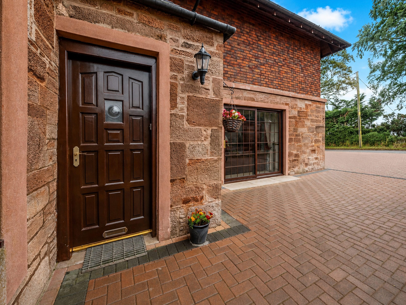
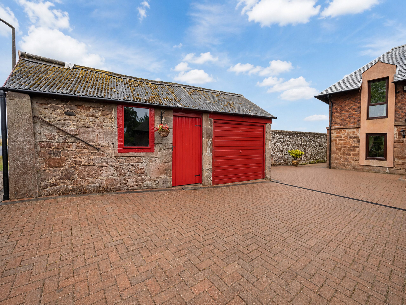
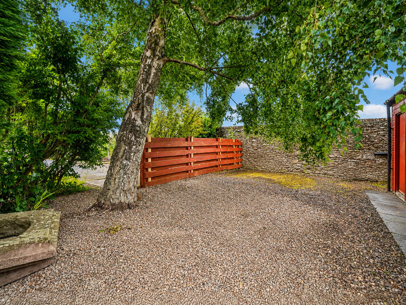
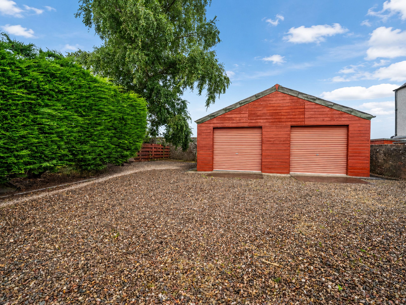
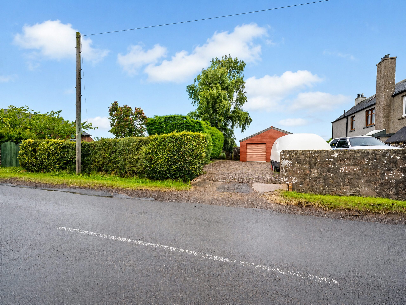
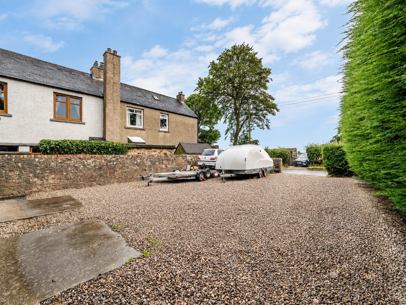
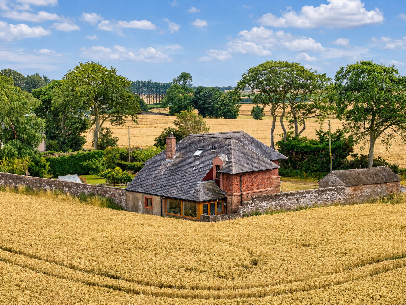
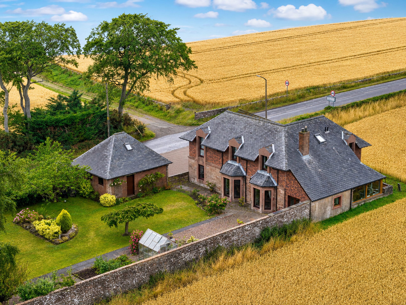
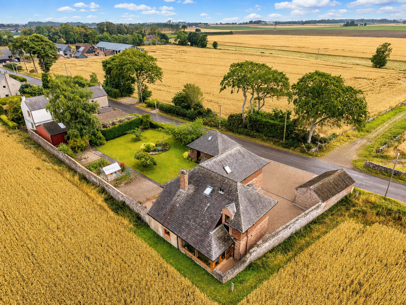
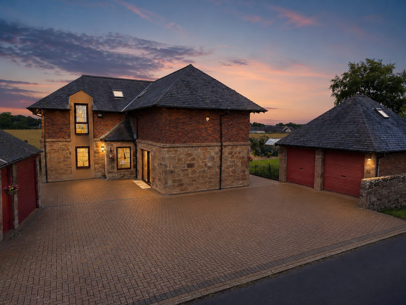
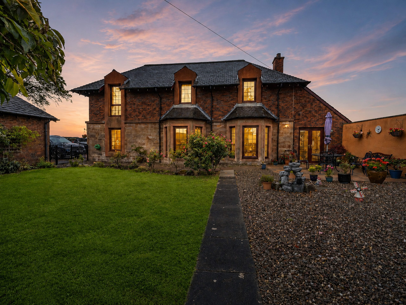
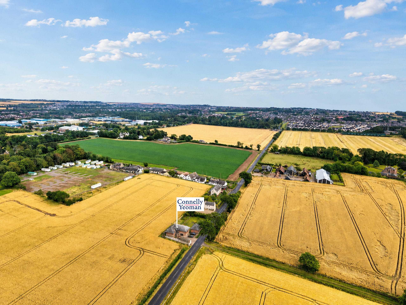
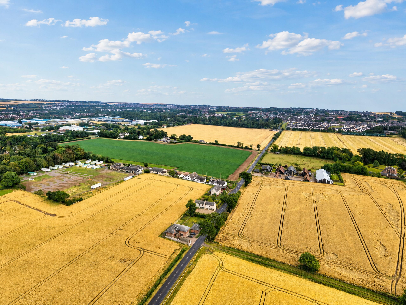
Connelly Yeoman Estate Agency are delighted to bring to the market this distinctive and much admired LARGE DETACHED VILLA which is ideally located in a semi-rural locale yet within easy reach of the amenities and services that the town of Arbroath has to offer. This unique property, which is presented to the market in immaculate order, having been extended by the current owners and offers excellent family accommodation over two levels and enjoys the benefits of LPG central heating (new boiler installed a few years ago), Double Glazing and has ample storage throughout. Externally, the property sits on a large, landscaped garden site, with extensive mono-block drive area offering excellent off-road parking for several cars/vehicles and leading to a large brick-built Double Garage (workshop area and attic storage) and a further Single Garage There is a large, enclosed landscaped garden, all beautifully laid out, with lawn areas, mature trees, shrubs, bushes, boundary hedging, fencing and walls. There is a paved patio area ideal for outside seating and entertaining, with open countryside views surrounding. Stone-chipped area with a Greenhouse (included in the sale), clothes drying area. A paved pathway leads up to the back of the garden, with access into another fenced area, with an additional driveway with parking for several cars and leading to another large Double Garage. Overall, this is a fine example of a beautiful large detached Villa and early viewing is highly recommended to avoid disappointment.